
Government Center West
Plantation, FL
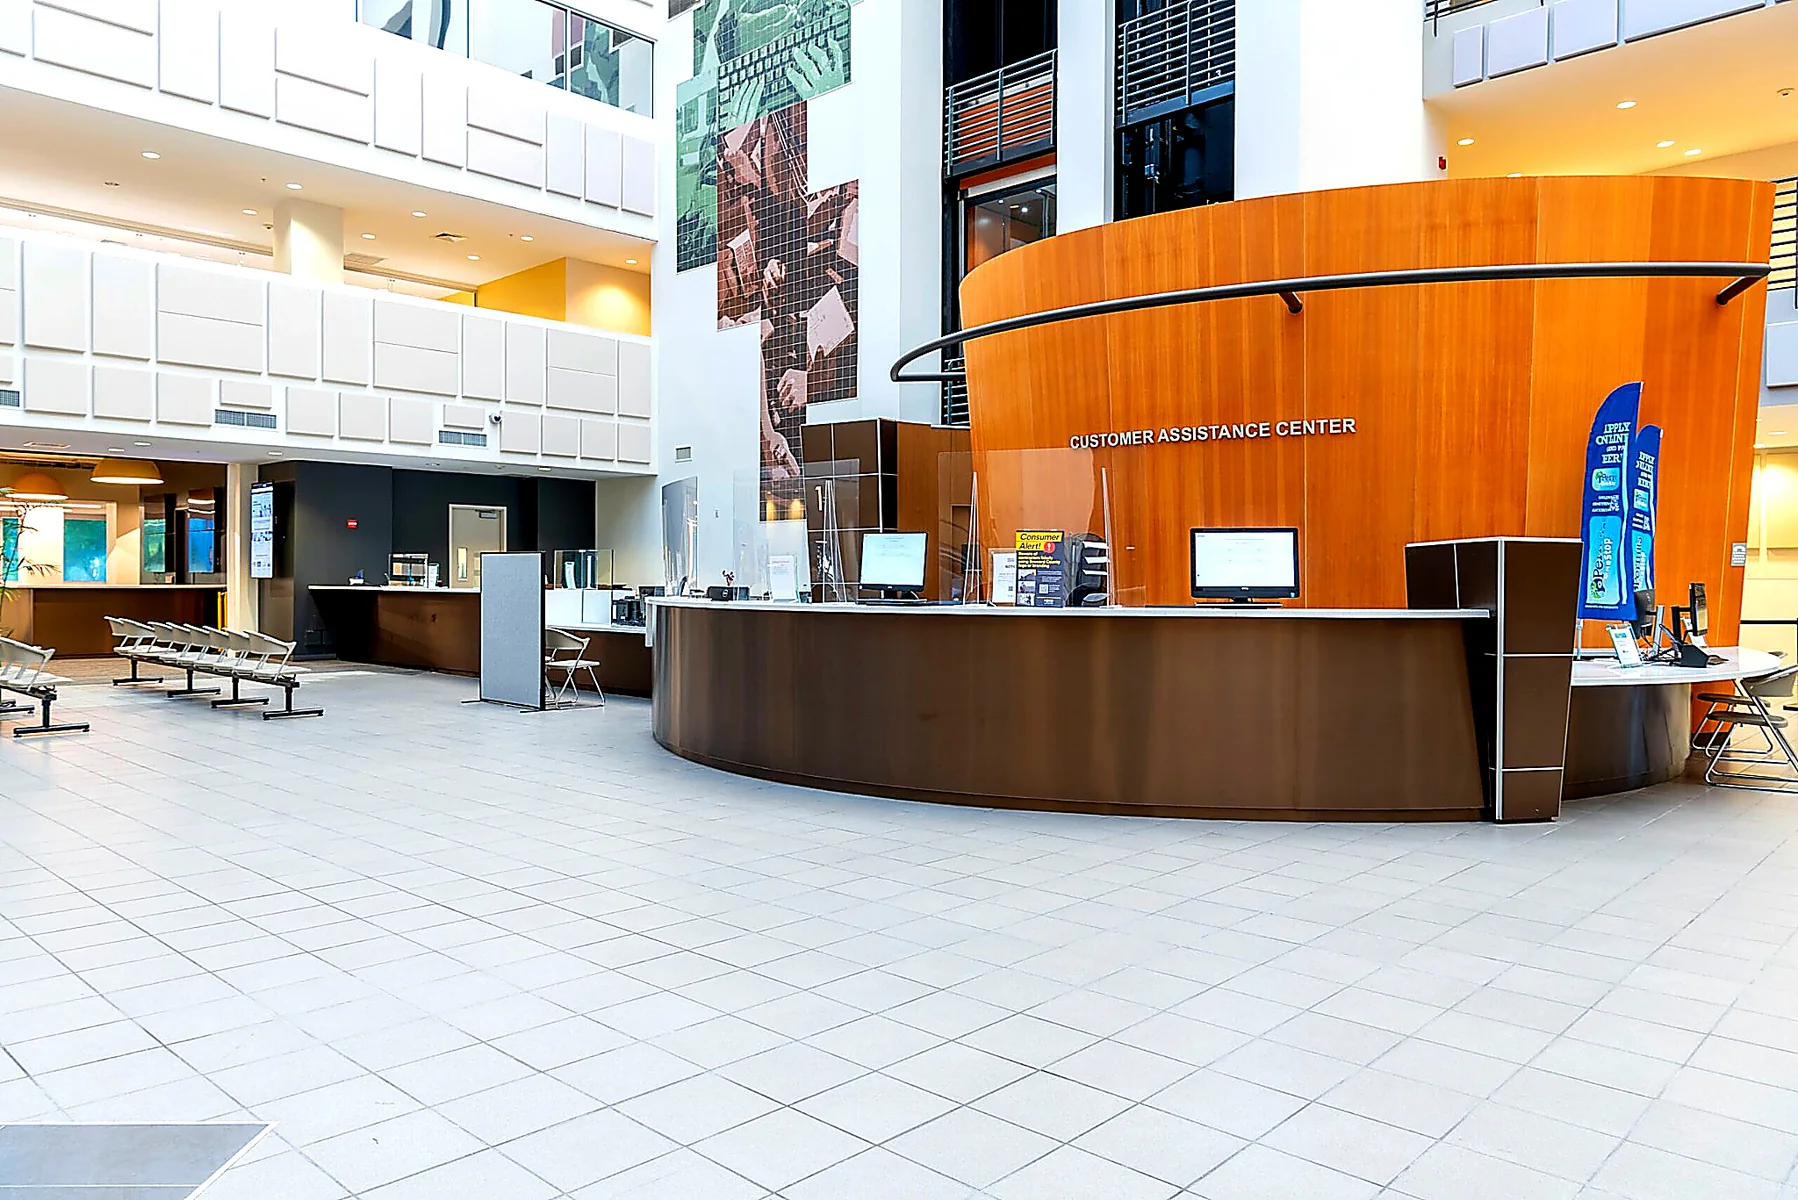
This three-phased, 15,000-square-foot interior improvement project included selective demolition and removal of existing finishes, interior drywall partitions, and associated MEPs. The build-out created new offices and common areas with new MEPs, access controls, fire alarm and sprinkler systems, framing, drywall, windows, doors, glass-partition walls, glass garage doors, a fire-rated coiling door, acoustical ceilings, flooring, finishes, a bullet-resistant reception desk, fixtures, furnishings, workstations, equipment, and associated demolition.